
Comfortable Main-Level Living With Room for More
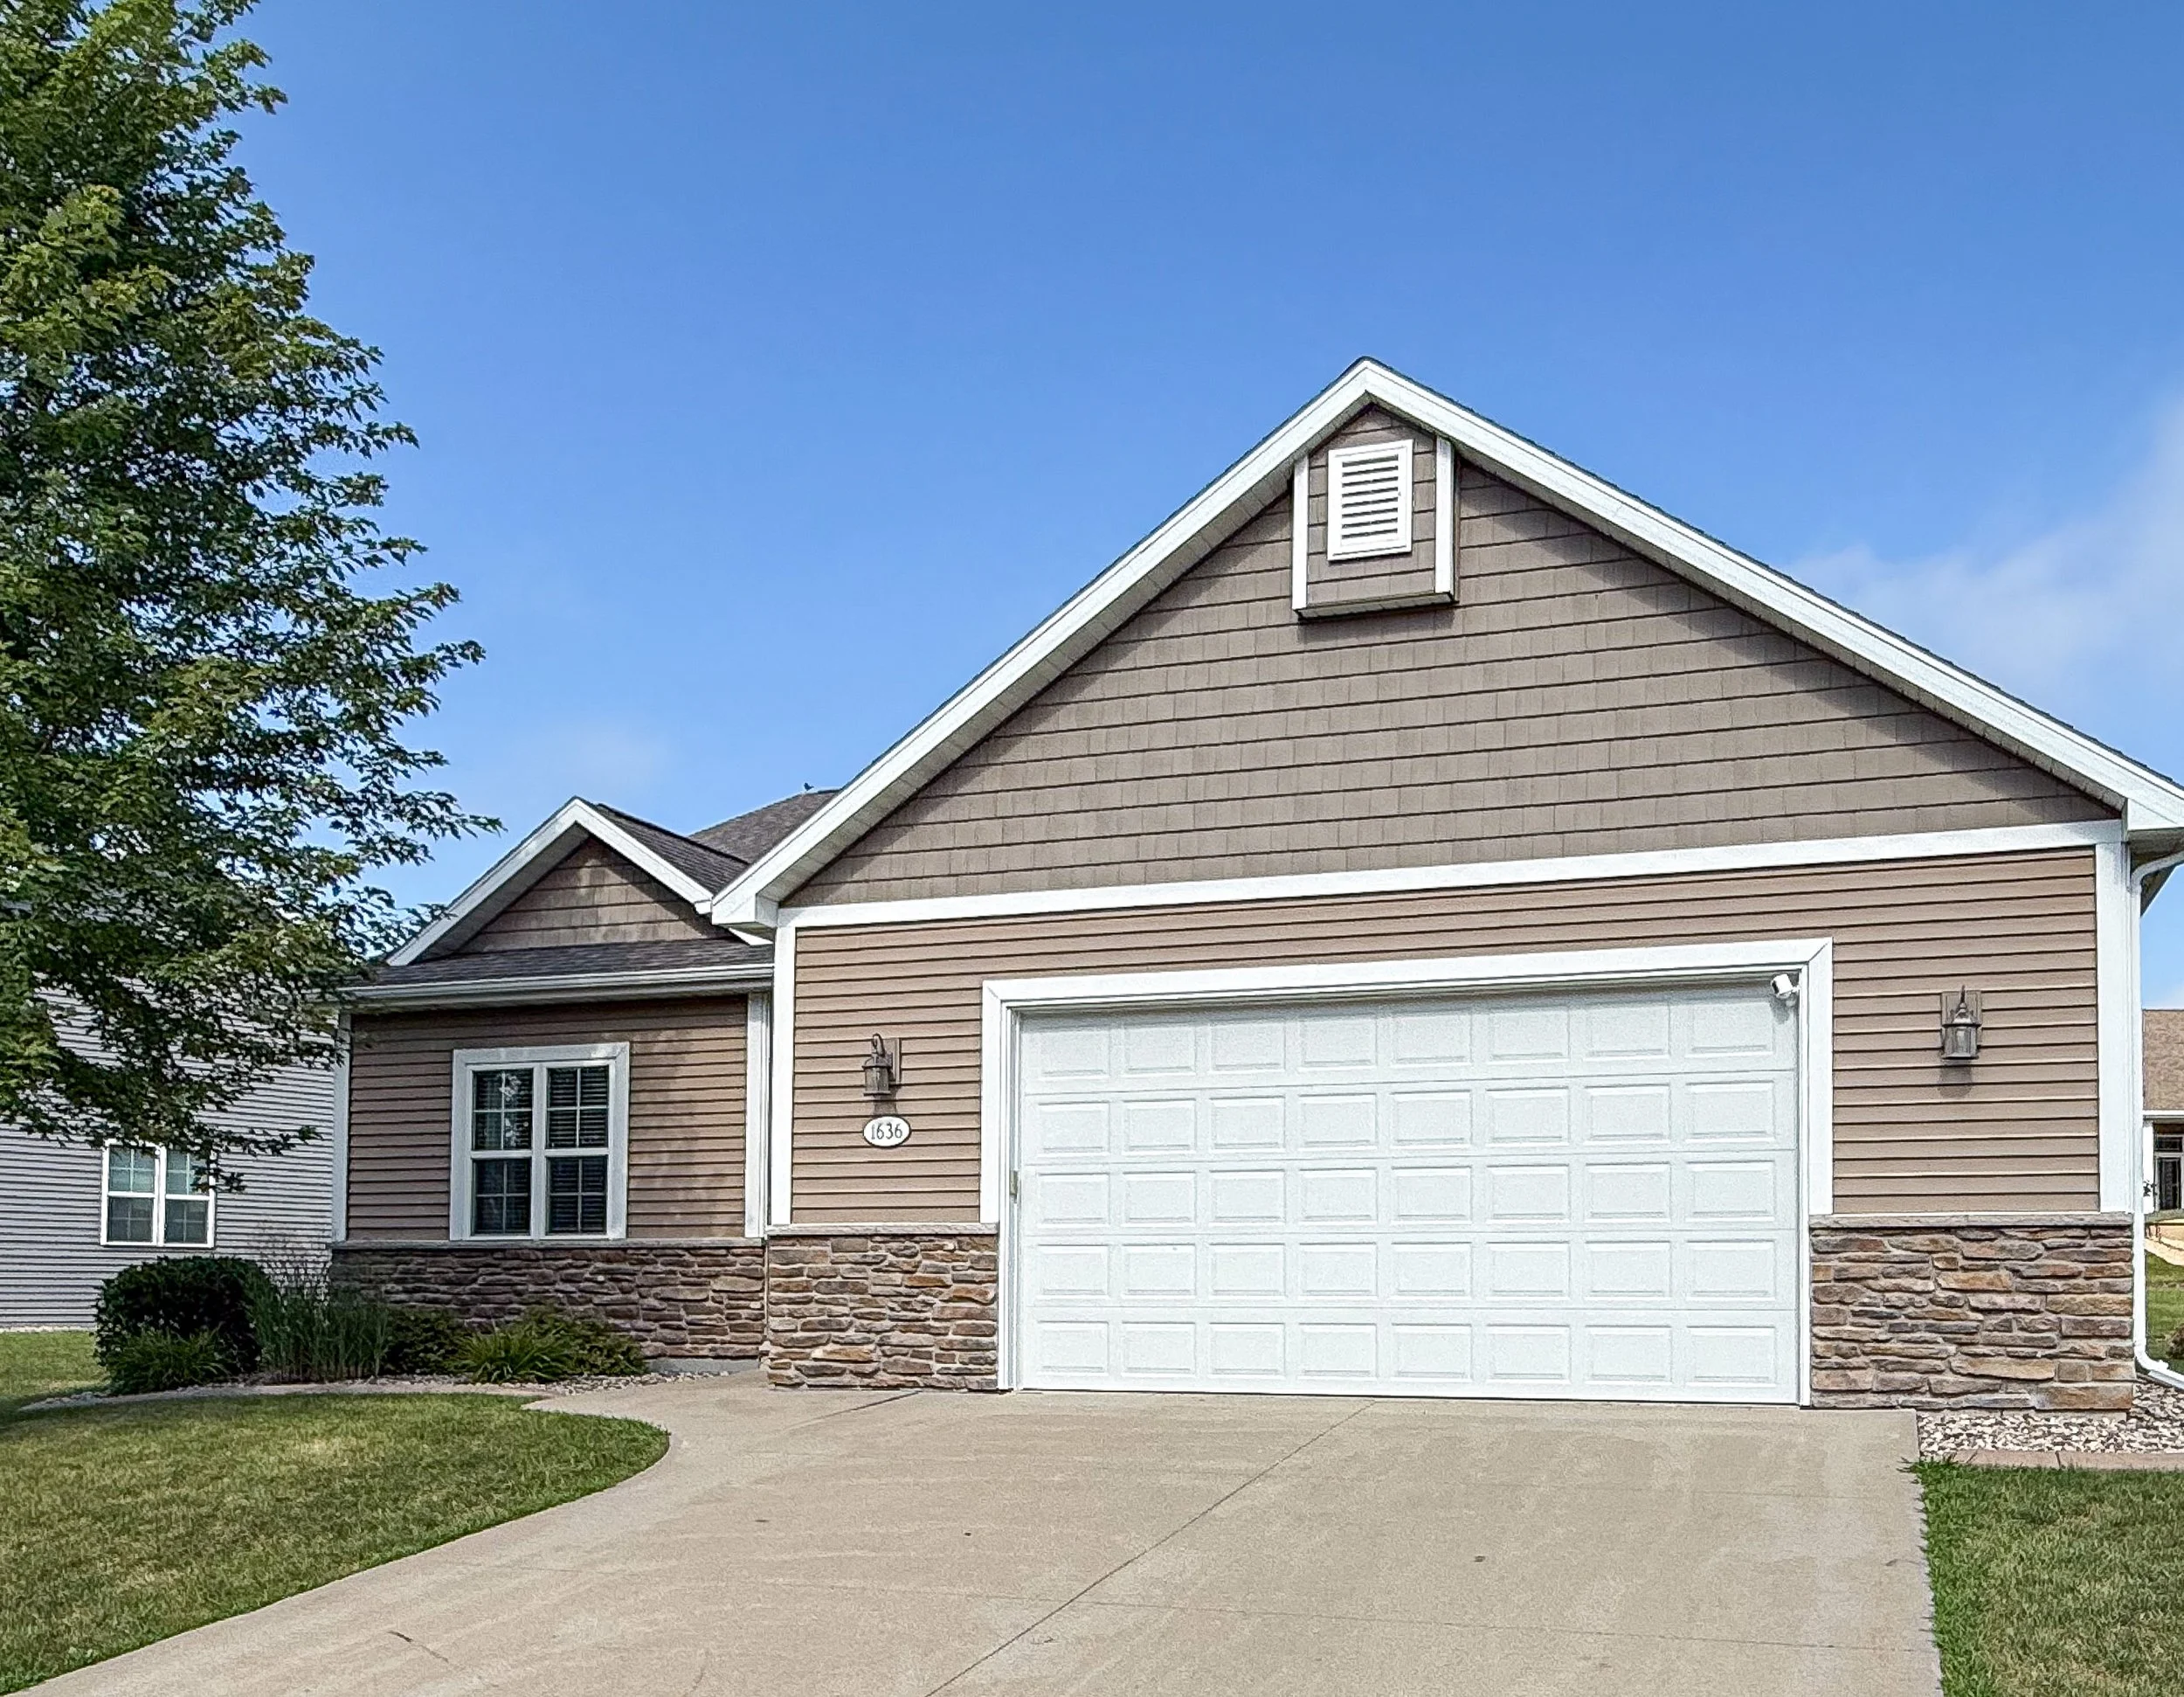
Welcome to 1636 Oak Hollow Lane, an immaculate one-owner ranch condo in the desirable Cottagewood Commons community.
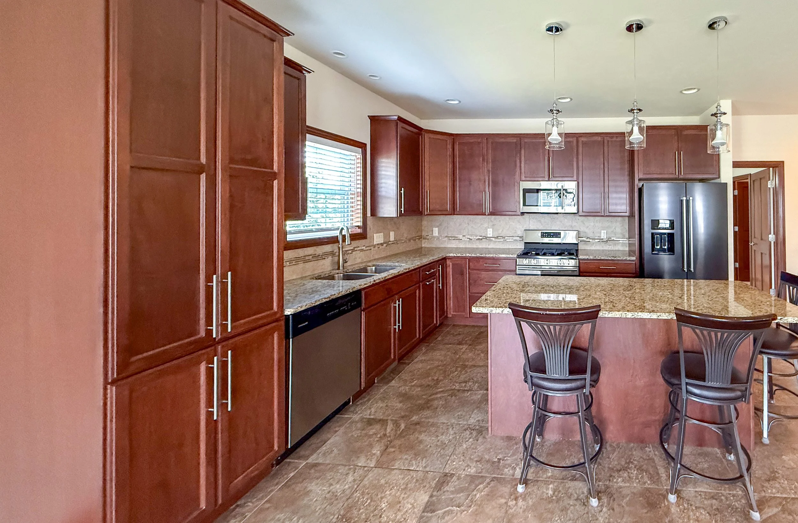
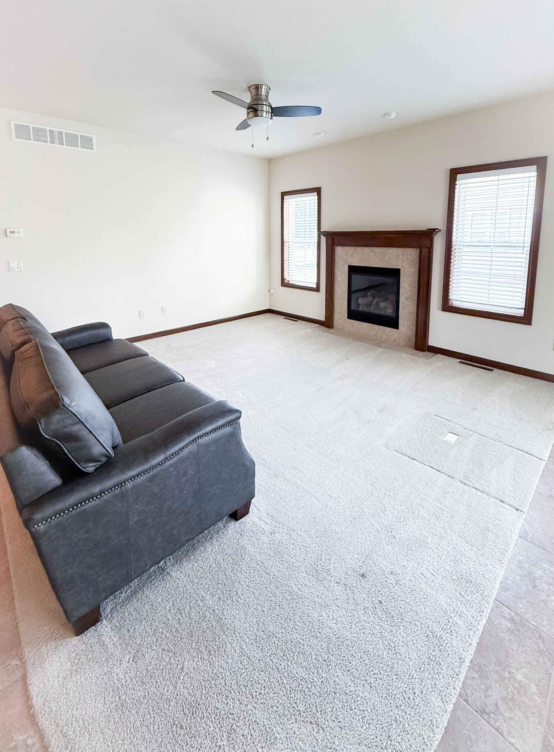
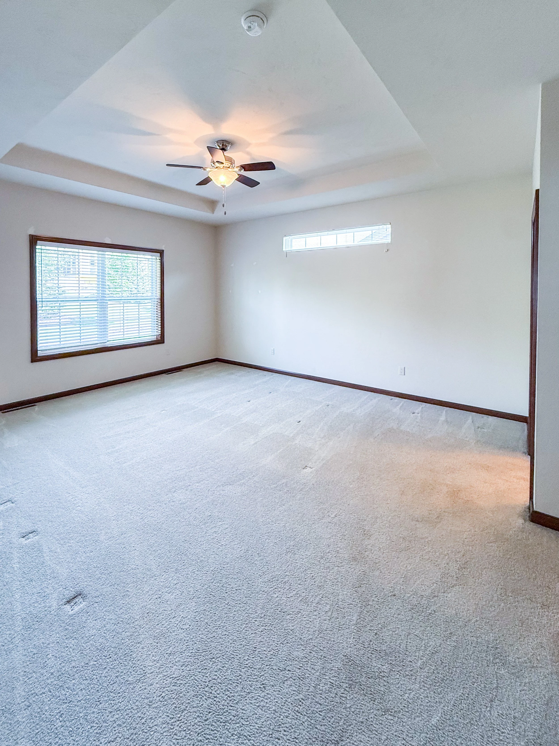
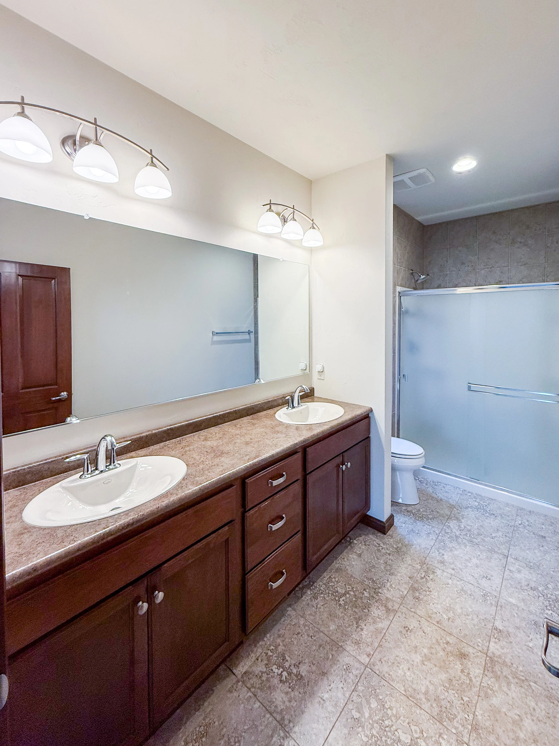
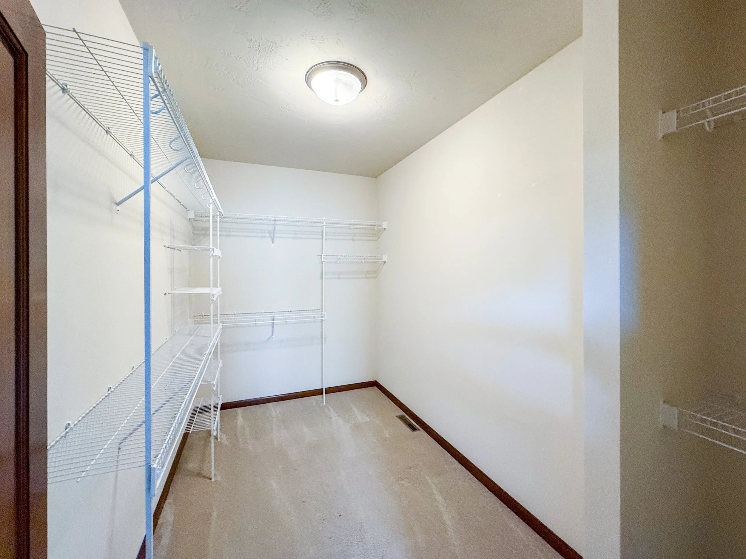
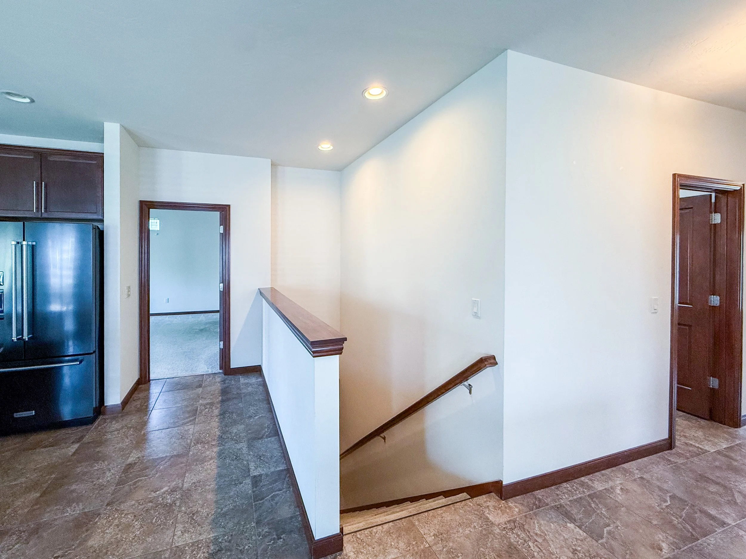
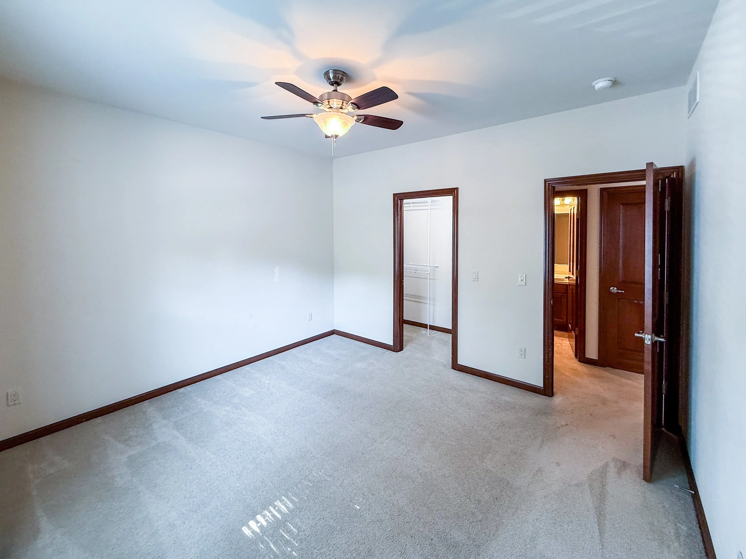
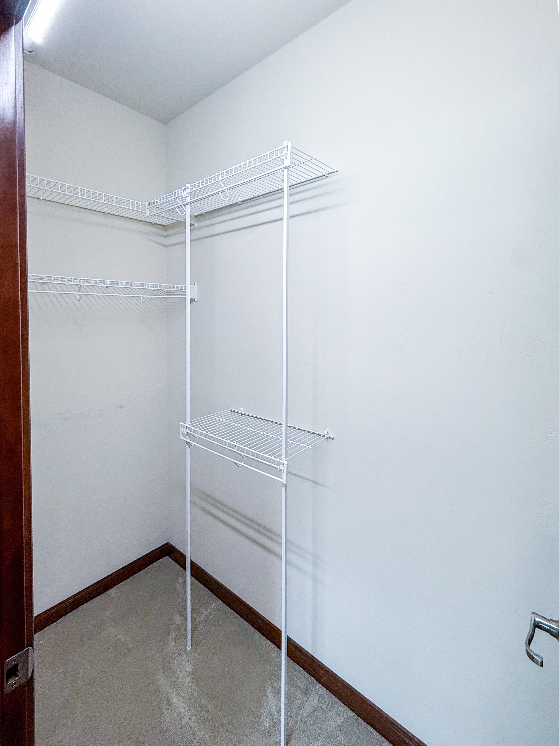
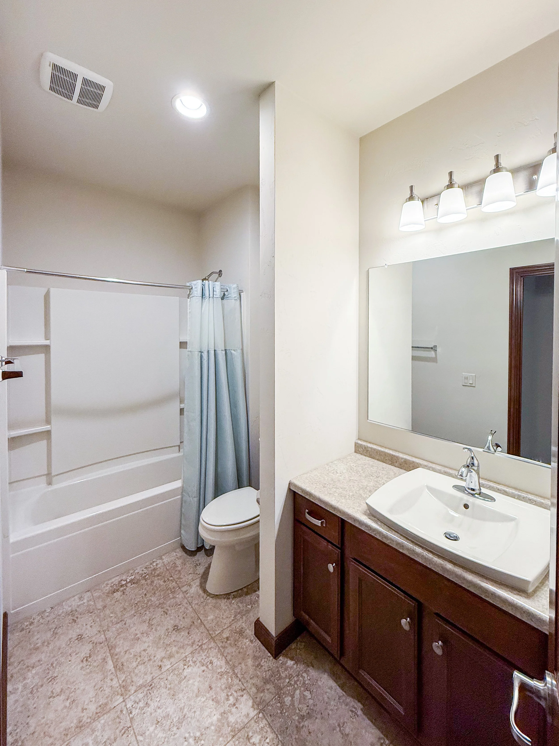
This two-bedroom, two-bath home offers an open-concept main level with a gas fireplace, granite countertops, a center island, and all appliances included. The primary suite features a tray ceiling, walk-in closet, double vanity, and walk-in shower. The second bedroom also includes a walk-in closet, providing plenty of storage for guests, an office, or everyday living.
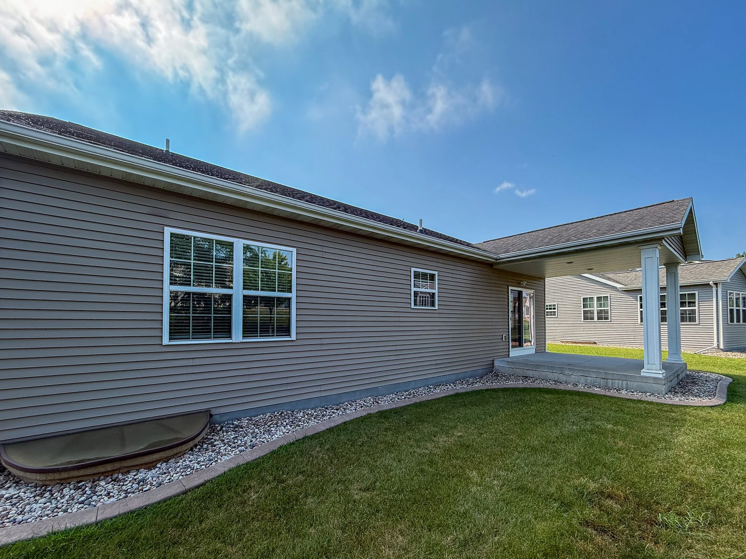
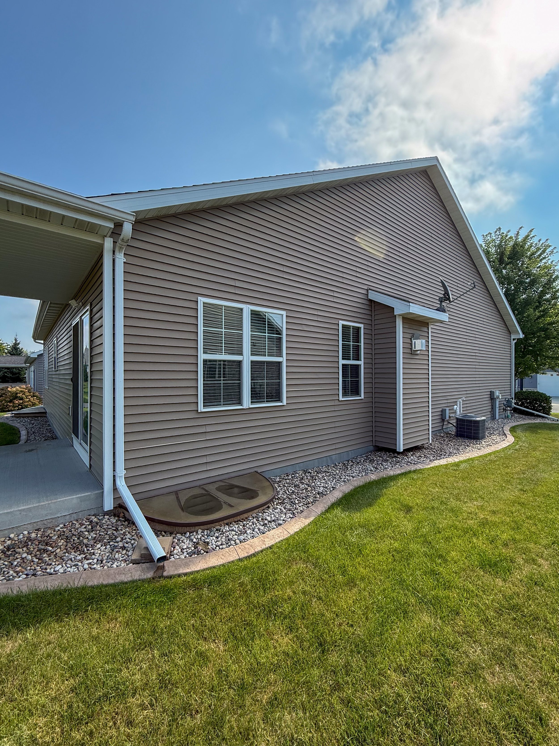
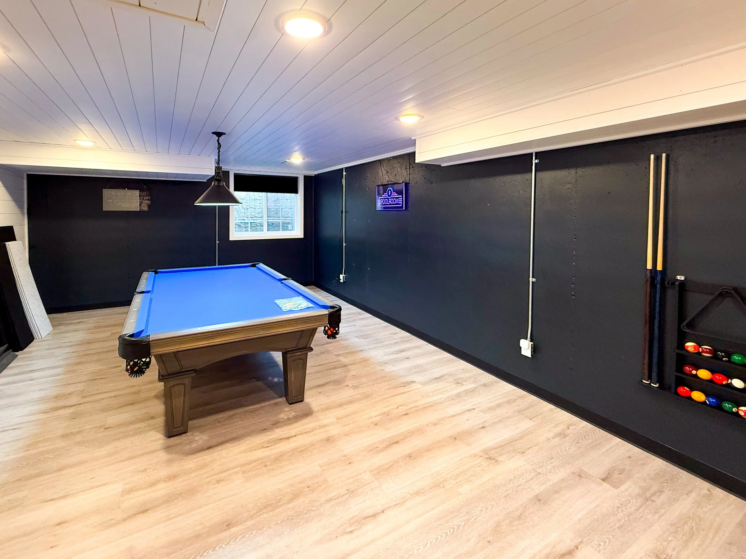
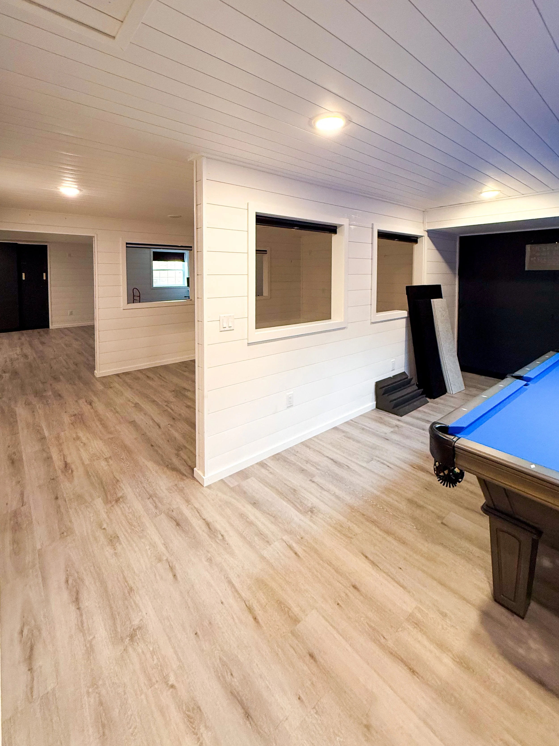
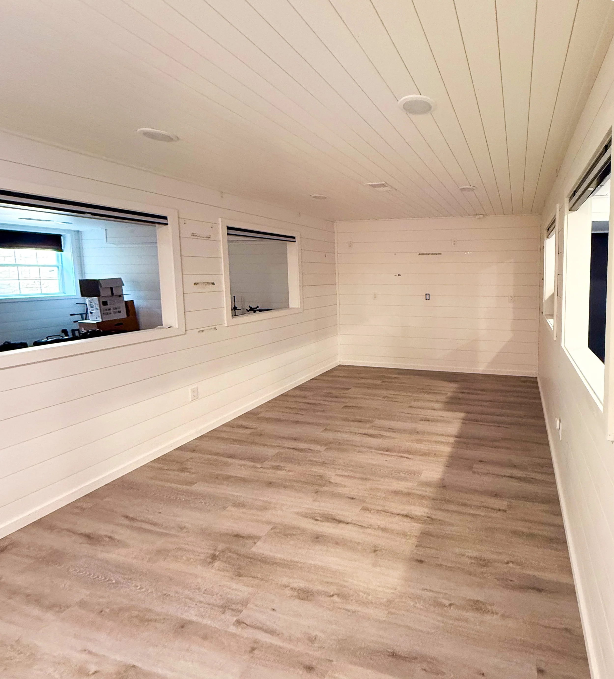
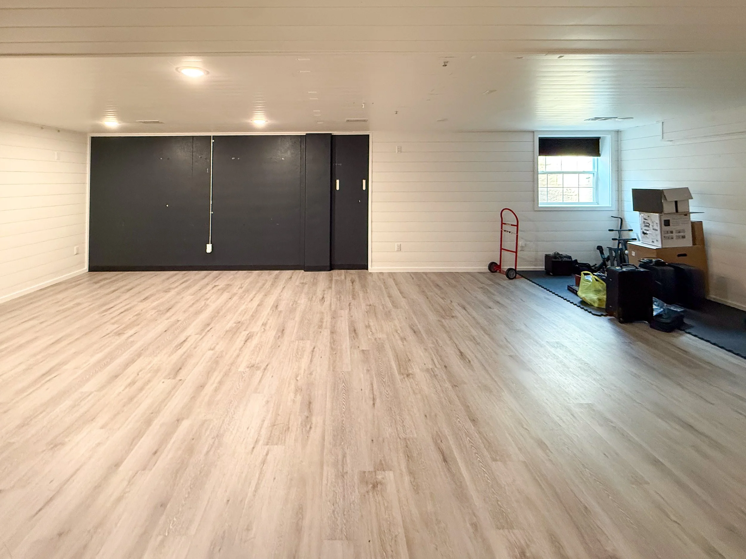
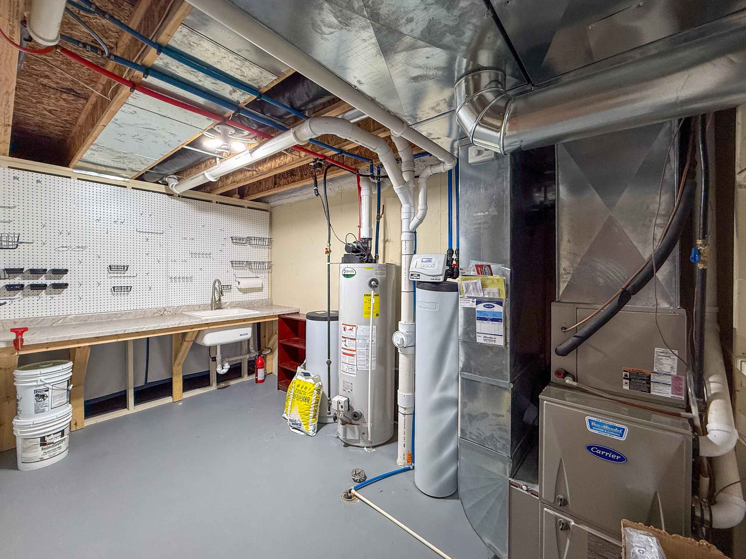
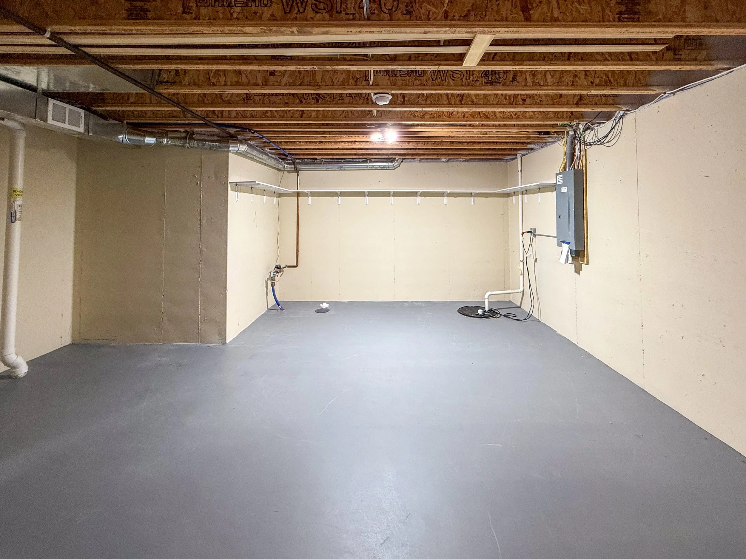
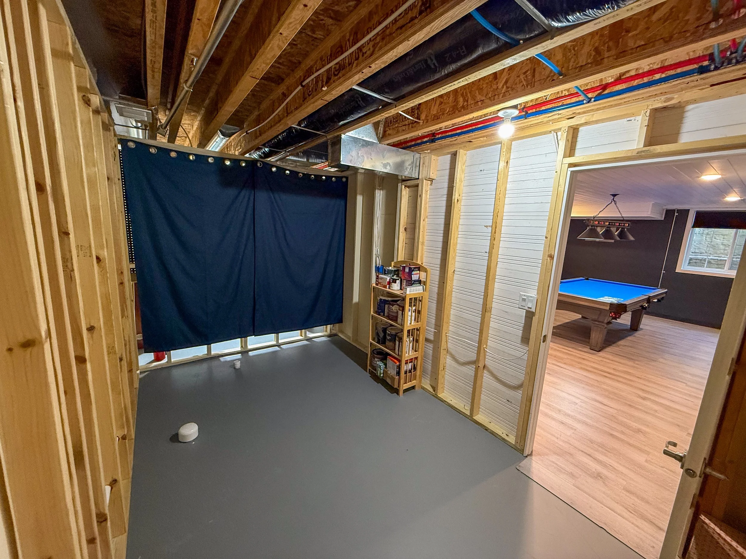
The lower level adds approximately 1,200 square feet of additional living space with painted shiplap walls and ceilings, LVP flooring, two egress windows, and plumbing already stubbed for a future bathroom. A separate utility and storage room includes a utility sink.
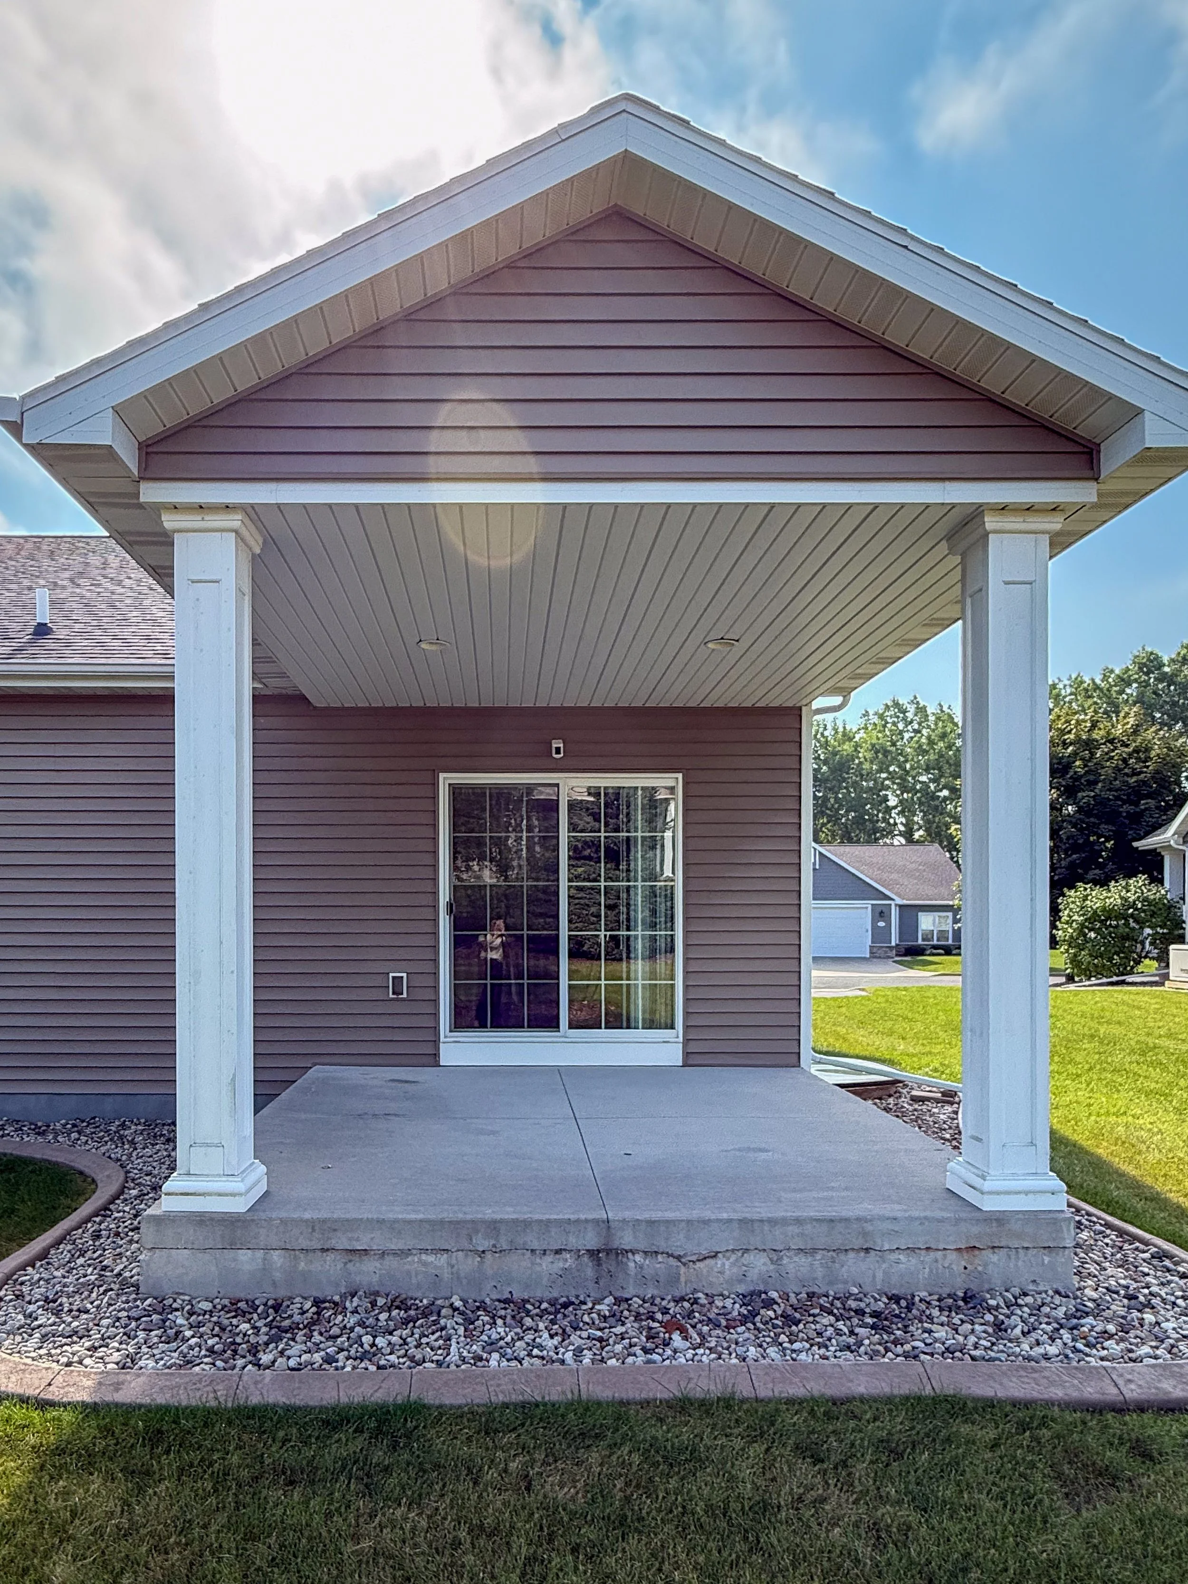
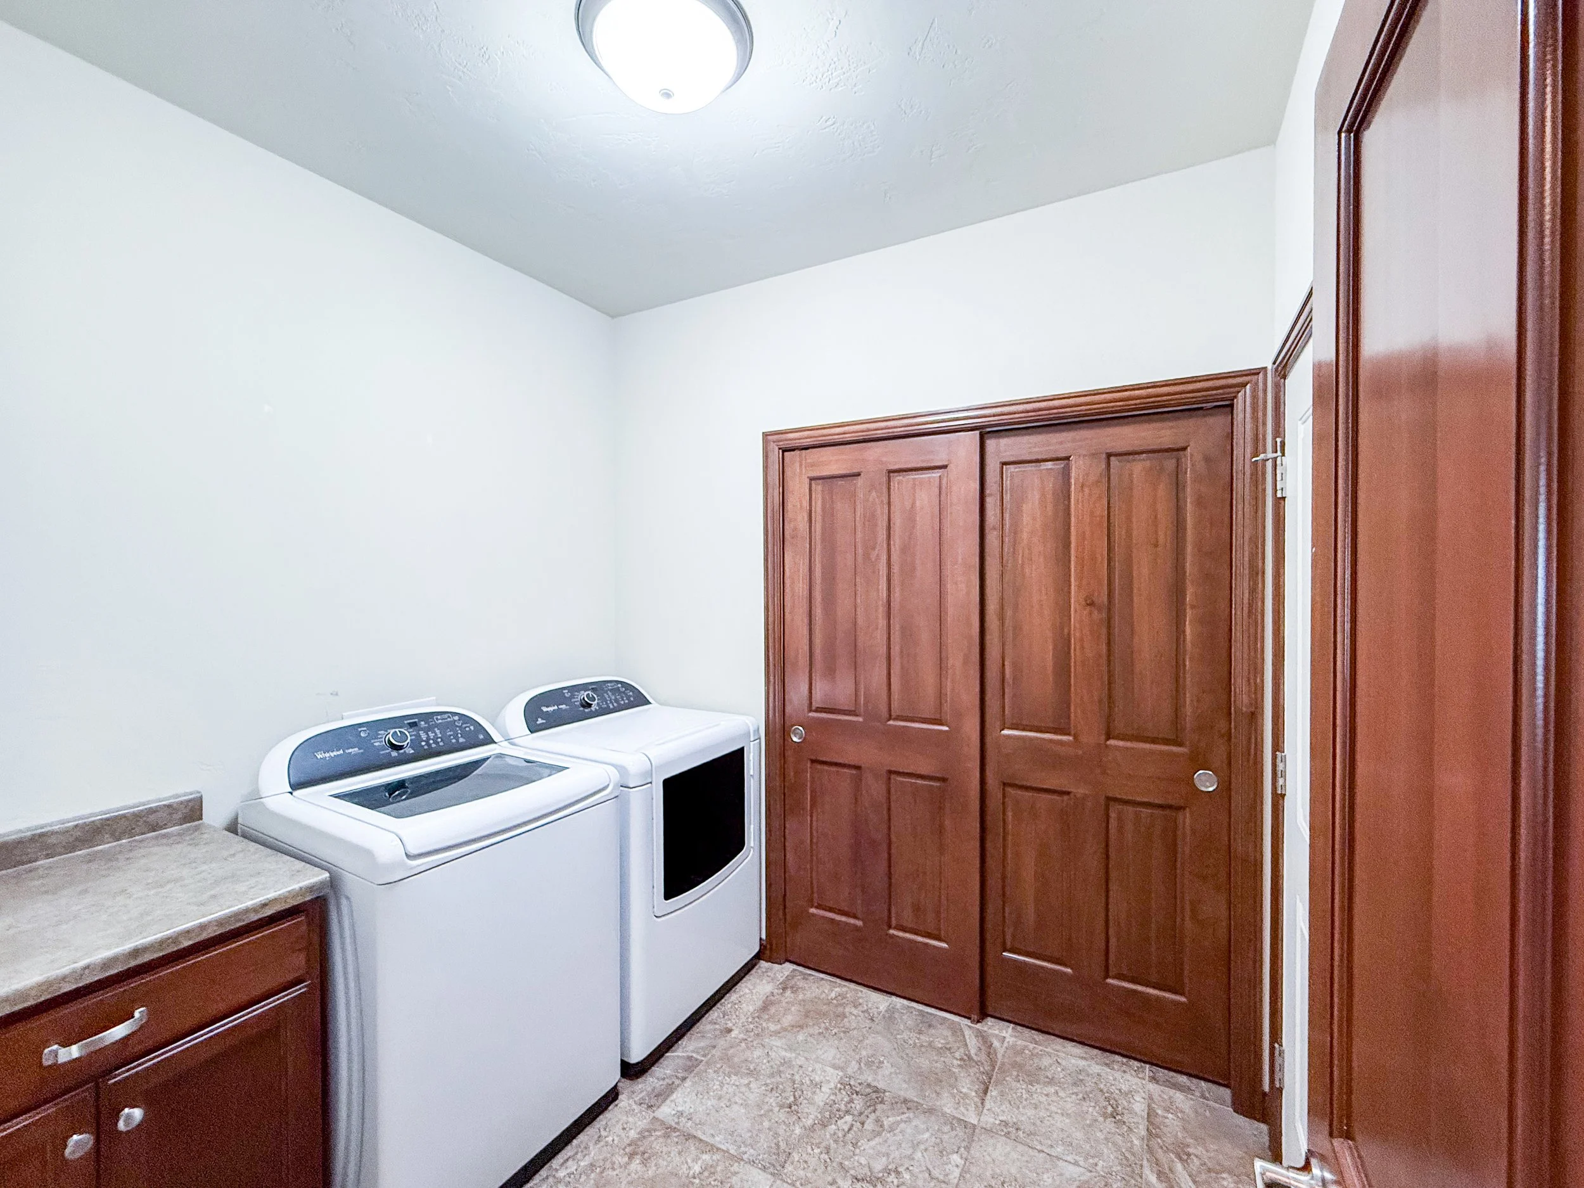
Main-floor laundry, a heated two-car garage, and a covered patio complete this move-in-ready home.
Take a Look Inside
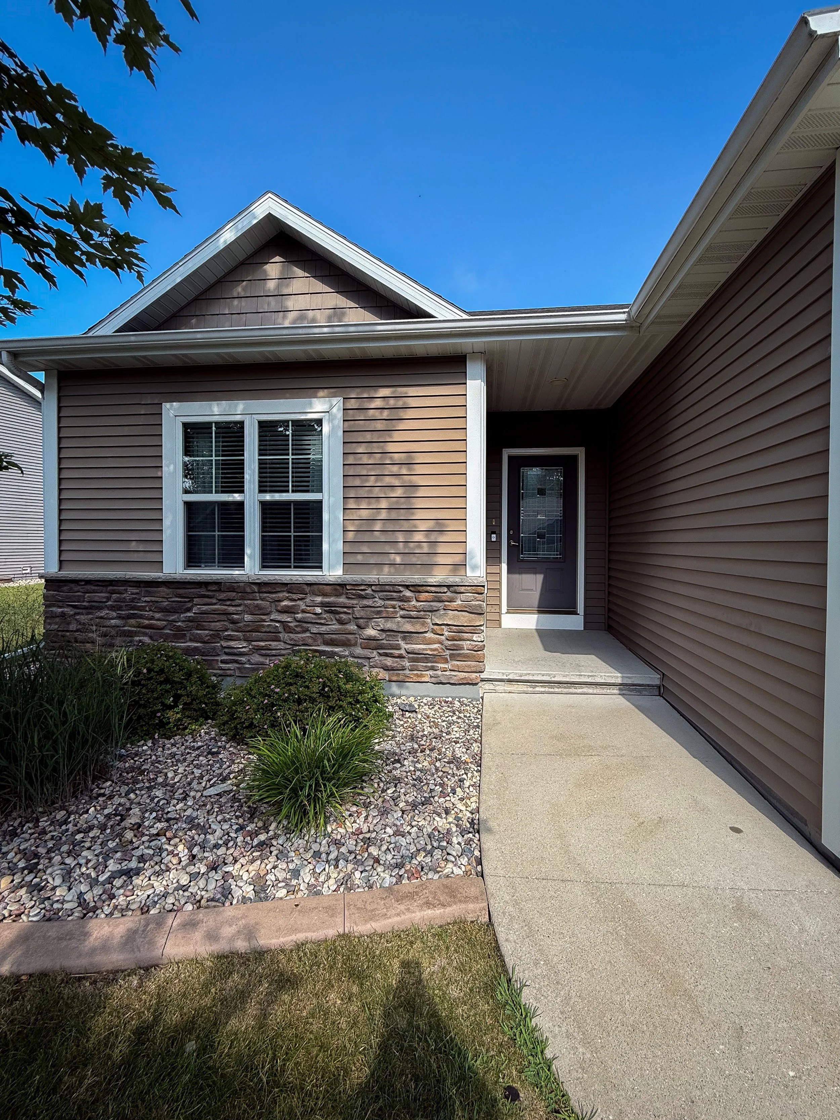
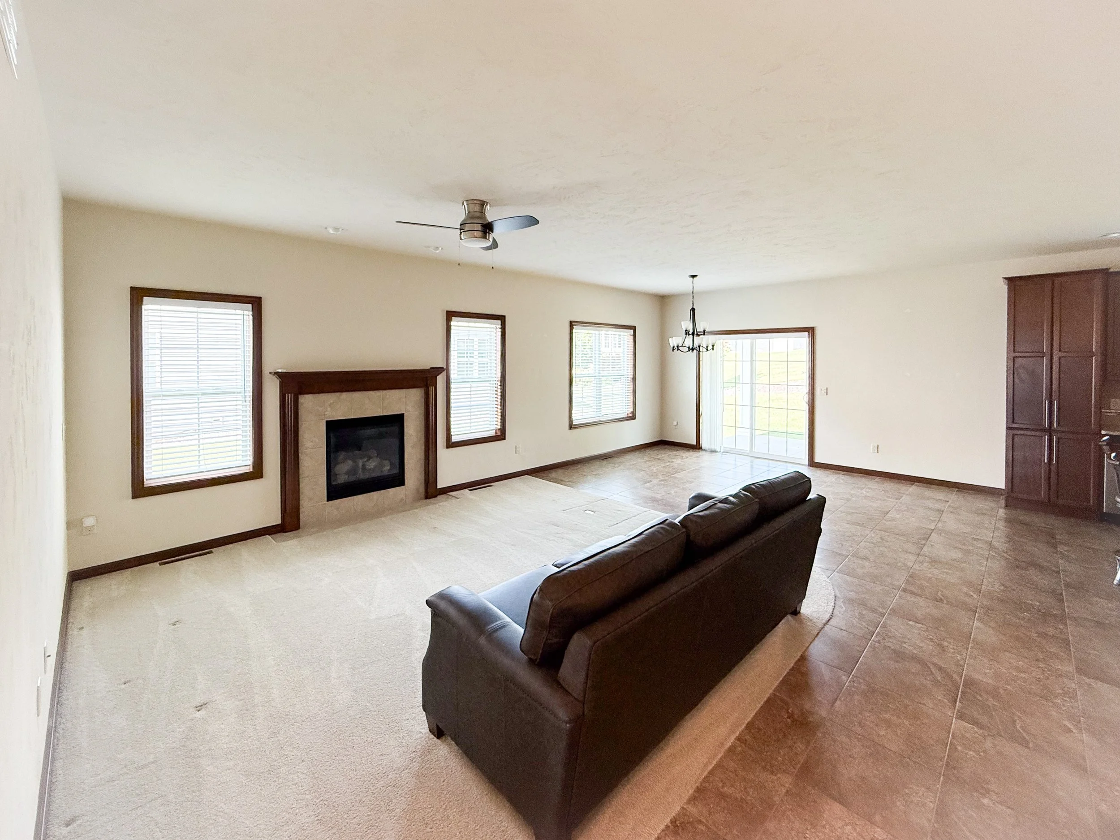
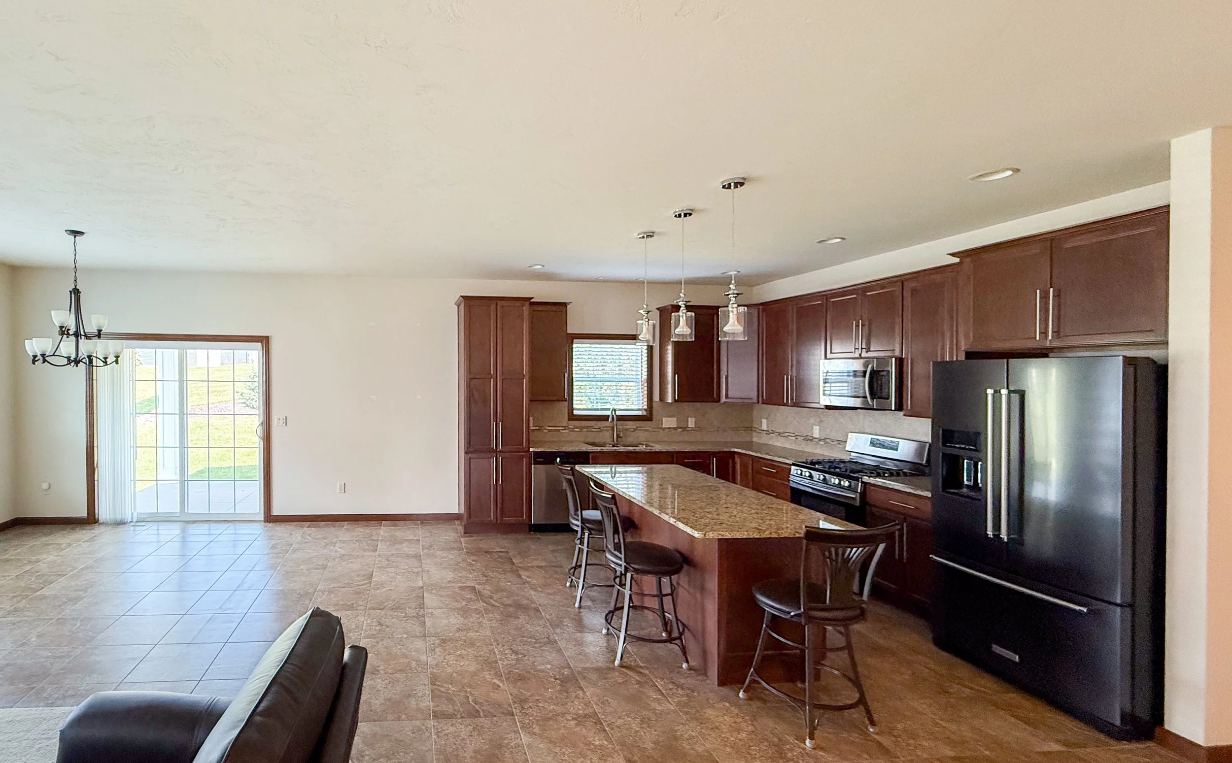
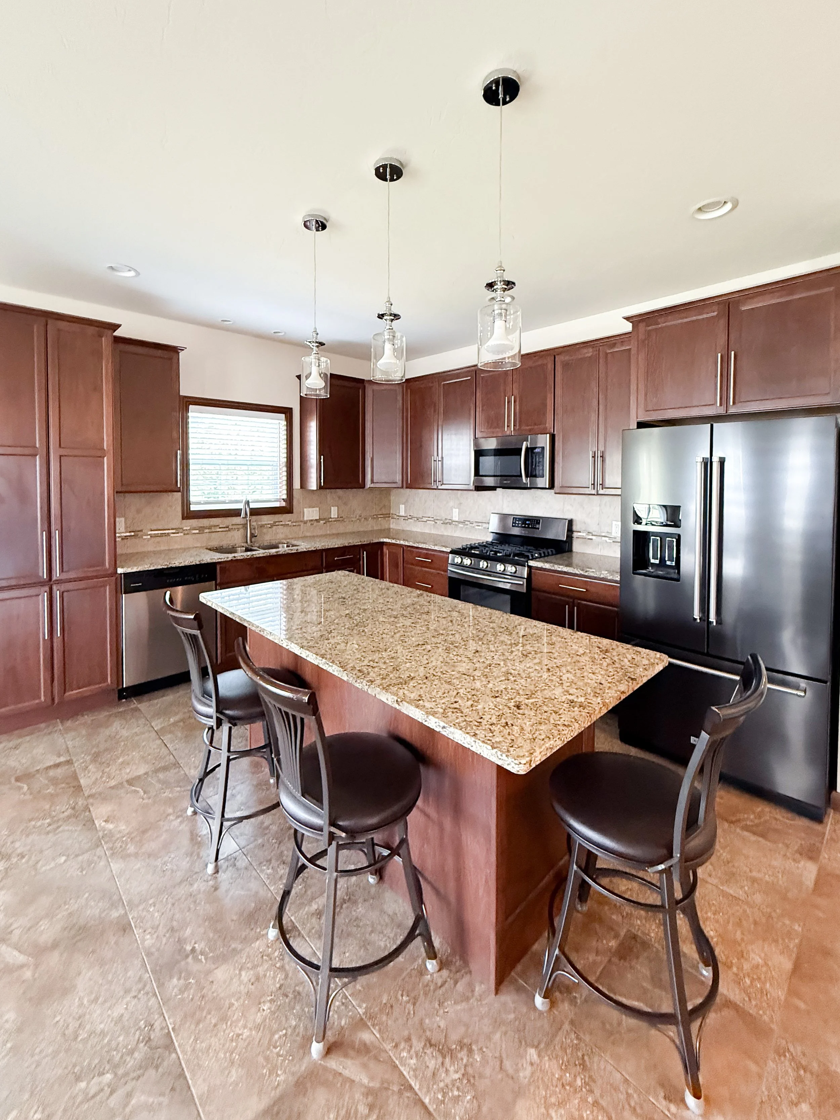
Interested in 1636 Oak Hollow Lane?
Contact the Vision team to learn more or schedule a private showing.
Alex VandeHei, REALTOR®
(920) 655-8210
alex@visionrealtyanddev.com
Property information is deemed reliable but is not guaranteed and is subject to change.
Property Details
| Detail | Information |
|---|---|
| Price | $479,900 |
| Property type | Single-family detached condominium |
| Bedrooms | 2 |
| Bathrooms | 2 full |
| Square footage | 2,849 sq. ft. |
| Garage | Heated, attached 2-car |
| Community | Cottagewood Commons |
| HOA Dues | $475/quarterly |
| Municipality | Fox Crossing |
| Mailing address | Neenah, WI 54956 |
| School district | Neenah |
| Water/sewer | Municipal |
| MLS number | 50330705 |
Property Highlights
Main-Level Living
Open-concept kitchen and living area
Gas fireplace
Granite countertops
Center island
All appliances included
Main-floor laundry
Bedrooms & Bathrooms
Two bedrooms
Two full bathrooms
Primary suite with tray ceiling
Primary walk-in closet
Double vanity and walk-in shower
Walk-in closet in the second bedroom
Additional Space
Approximately 1,200 square feet of additional lower-level living space
Painted shiplap walls and ceilings
LVP flooring
Two egress windows
Plumbing stubbed for a future bathroom
Utility and storage room with utility sink
Exterior & Convenience
Heated two-car attached garage
Covered patio
Municipal water and sewer
Cottagewood Commons community
Neenah School District
